Lublin Info Centre
Lublin CENTRALE: a new direction for development near the Metropolitan Station
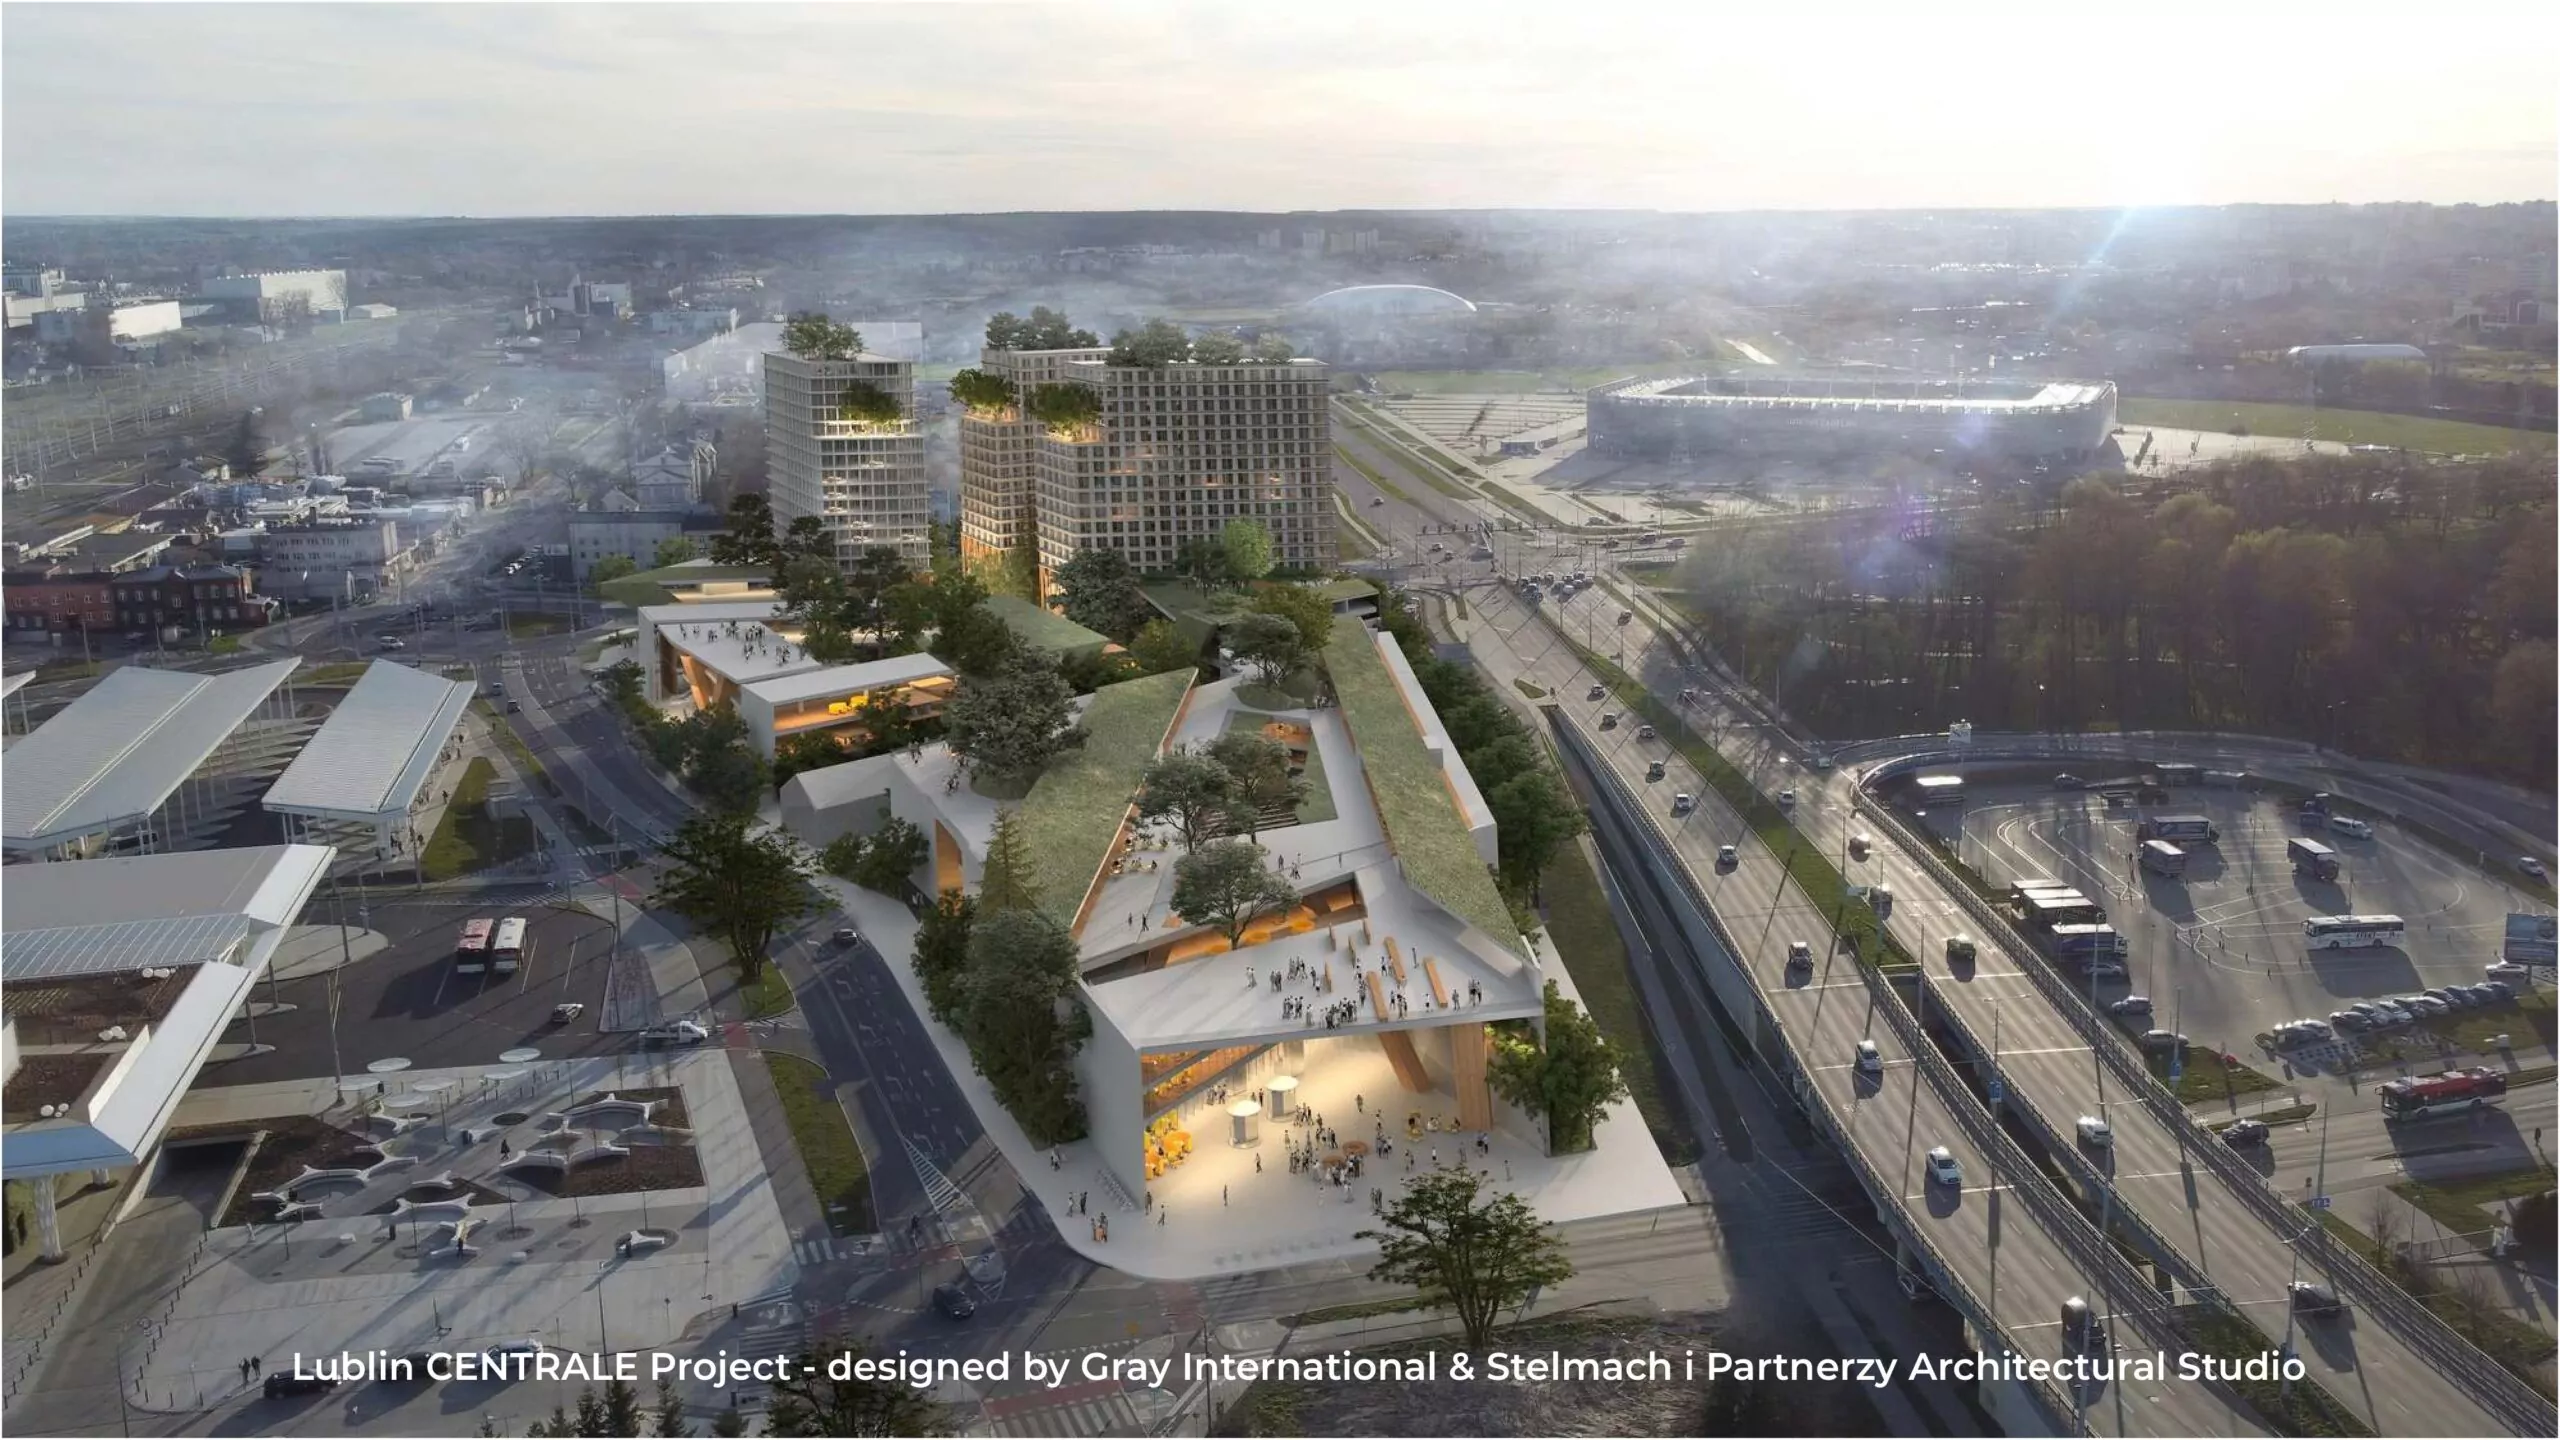
The opening of the Lublin Metropolitan Station in January 2024 has become a catalyst for change in the southern part of Lublin’s city center. The facility, which has already earned international architectural acclaim and serves an average of 30,000 passengers daily, has set a new standard for regional infrastructure. A natural continuation of this process is the Lublin CENTRALE project – a multi-functional venture designed to integrate transit functions with a modern urban fabric.
The urban concept, prepared by the Lublin-based studio Stelmach i Partnerzy, is based on the “15-minute city” idea, where work, housing, and essential services are all within a short walk.
The project implementation is divided into two primary phases:
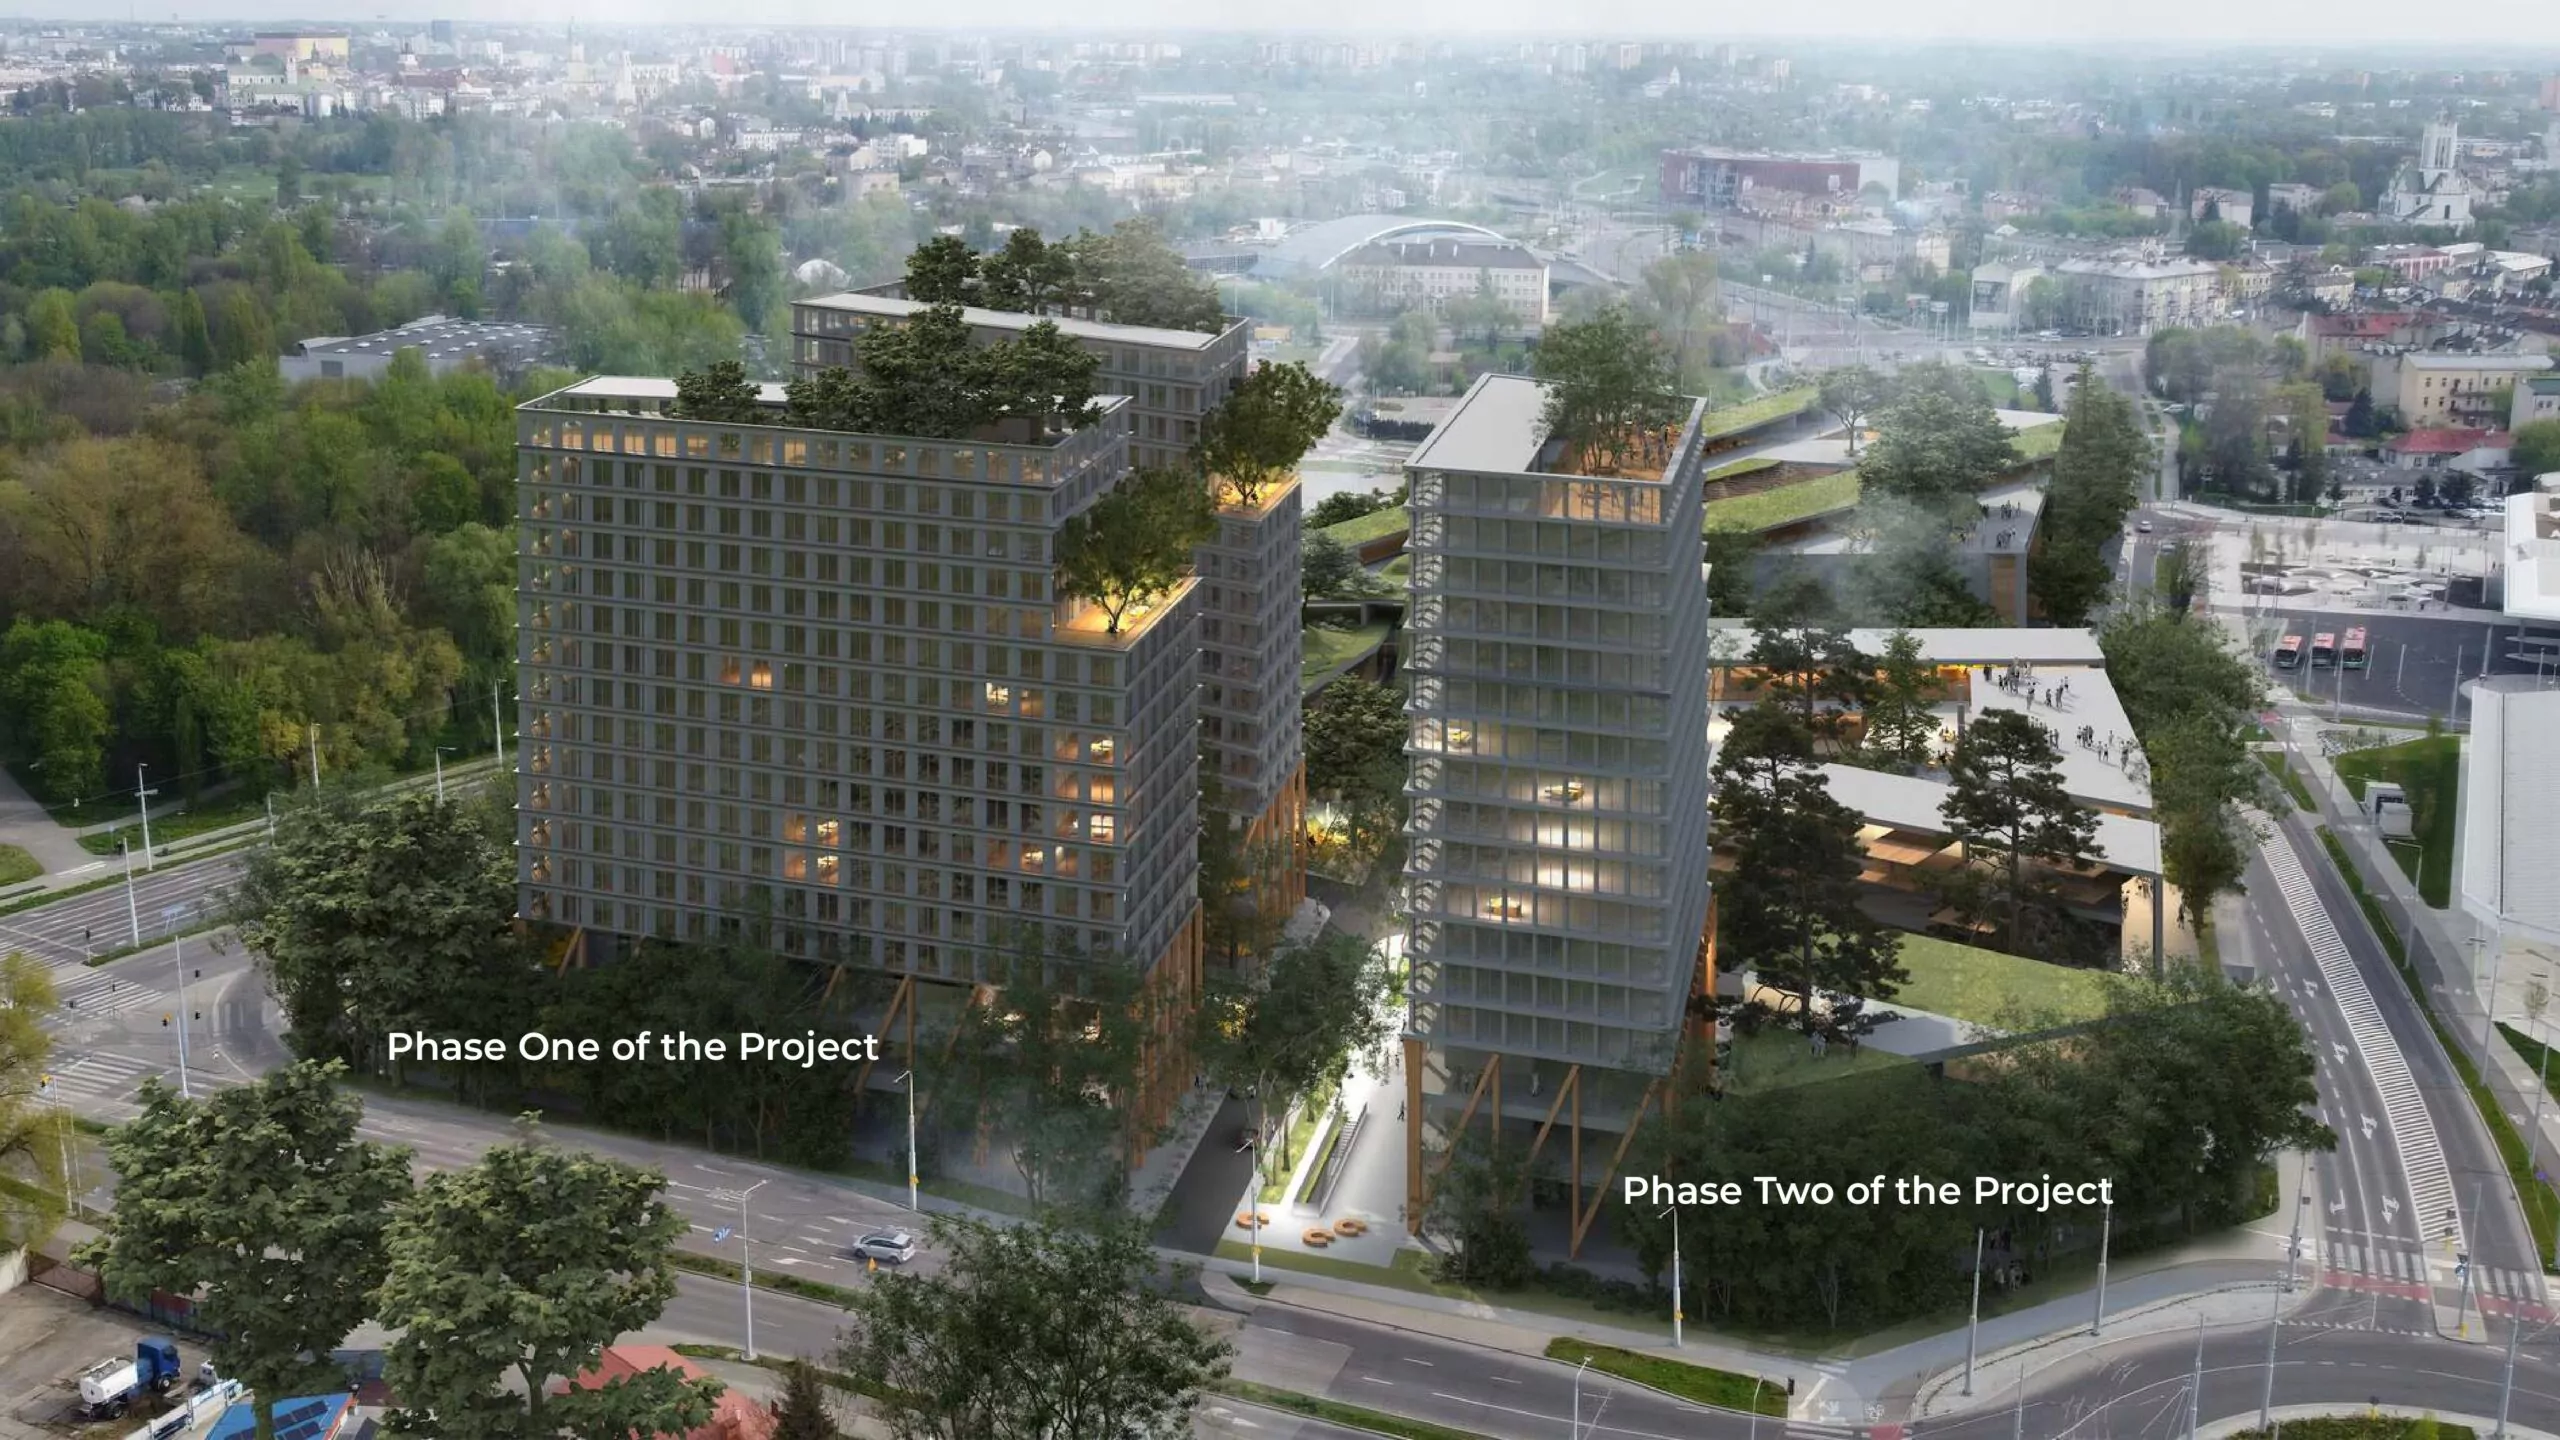
Phase one The first phase, covering 45,000 sqm of leasable area, has already secured a building permit (as of September 26, 2025). This stage will feature:
- Modern Institutional Housing (BTR): Two 14-storey towers with 336 units for institutional rental. These facilities will be fully furnished and supplemented by private recreational zones and gyms on the mezzanine level.
- Business & Co-working Hub: Over 4,600 sqm dedicated to office use. The project emphasizes modularity (offices from 15 to 60 sqm) and shared facilities – conference rooms and meeting spaces will occupy an additional 1,000 sqm.
- Retail and Services: A 23,200 sqm commercial zone, planned to include a premium food hall, a supermarket, and a medical center.
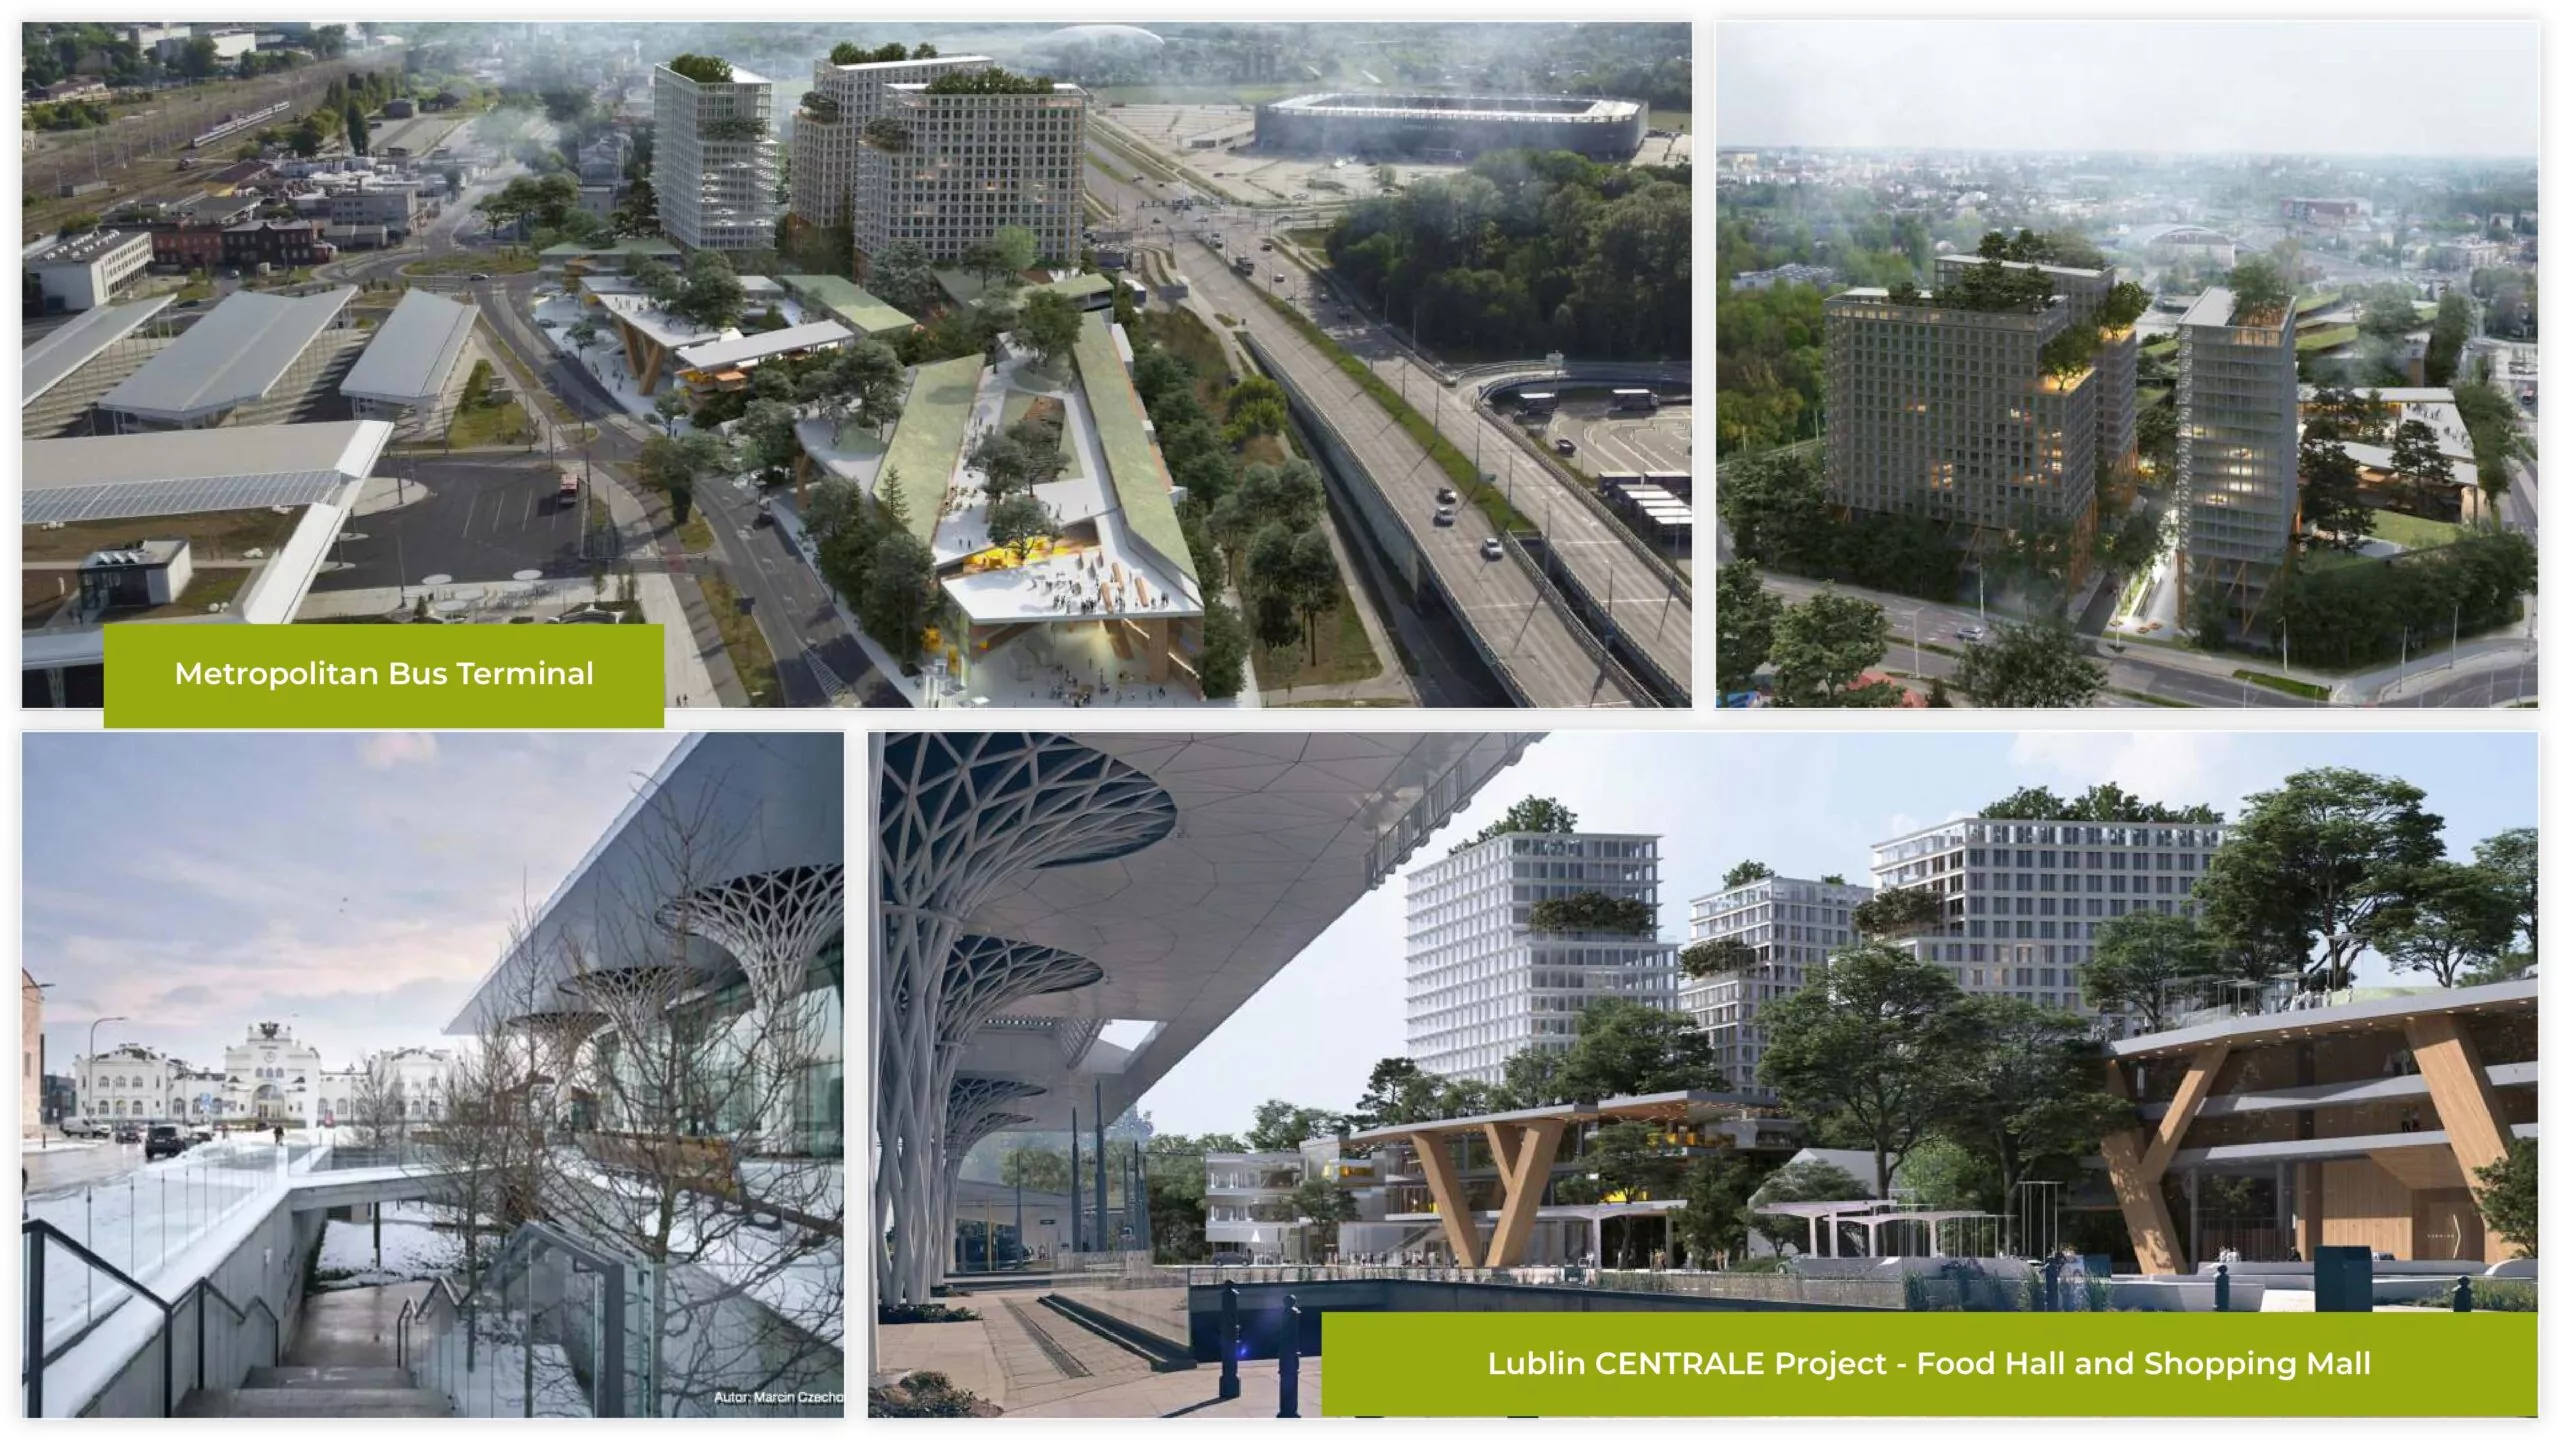
A key ecological component of the investment is the innovative bicycle hub. An 1,800 sqm bright, monitored garage for 750 bikes (including e-bikes and cargo bikes) will be built, complete with a professional workshop, locker rooms, and showers. The entire phase is being developed to LEED Gold certification standards, utilizing photovoltaic systems and heat pumps.
Phase two The development will be completed with a second phase of 40,000 sqm, planned for completion by late 2030. According to current plans, this phase will include:
- A 14-storey multi-functional building (20,000 sqm): Intended for a hotel or a modern student residence (PBSA).
- A commercial building (20,000 sqm): Offering additional retail and office space.
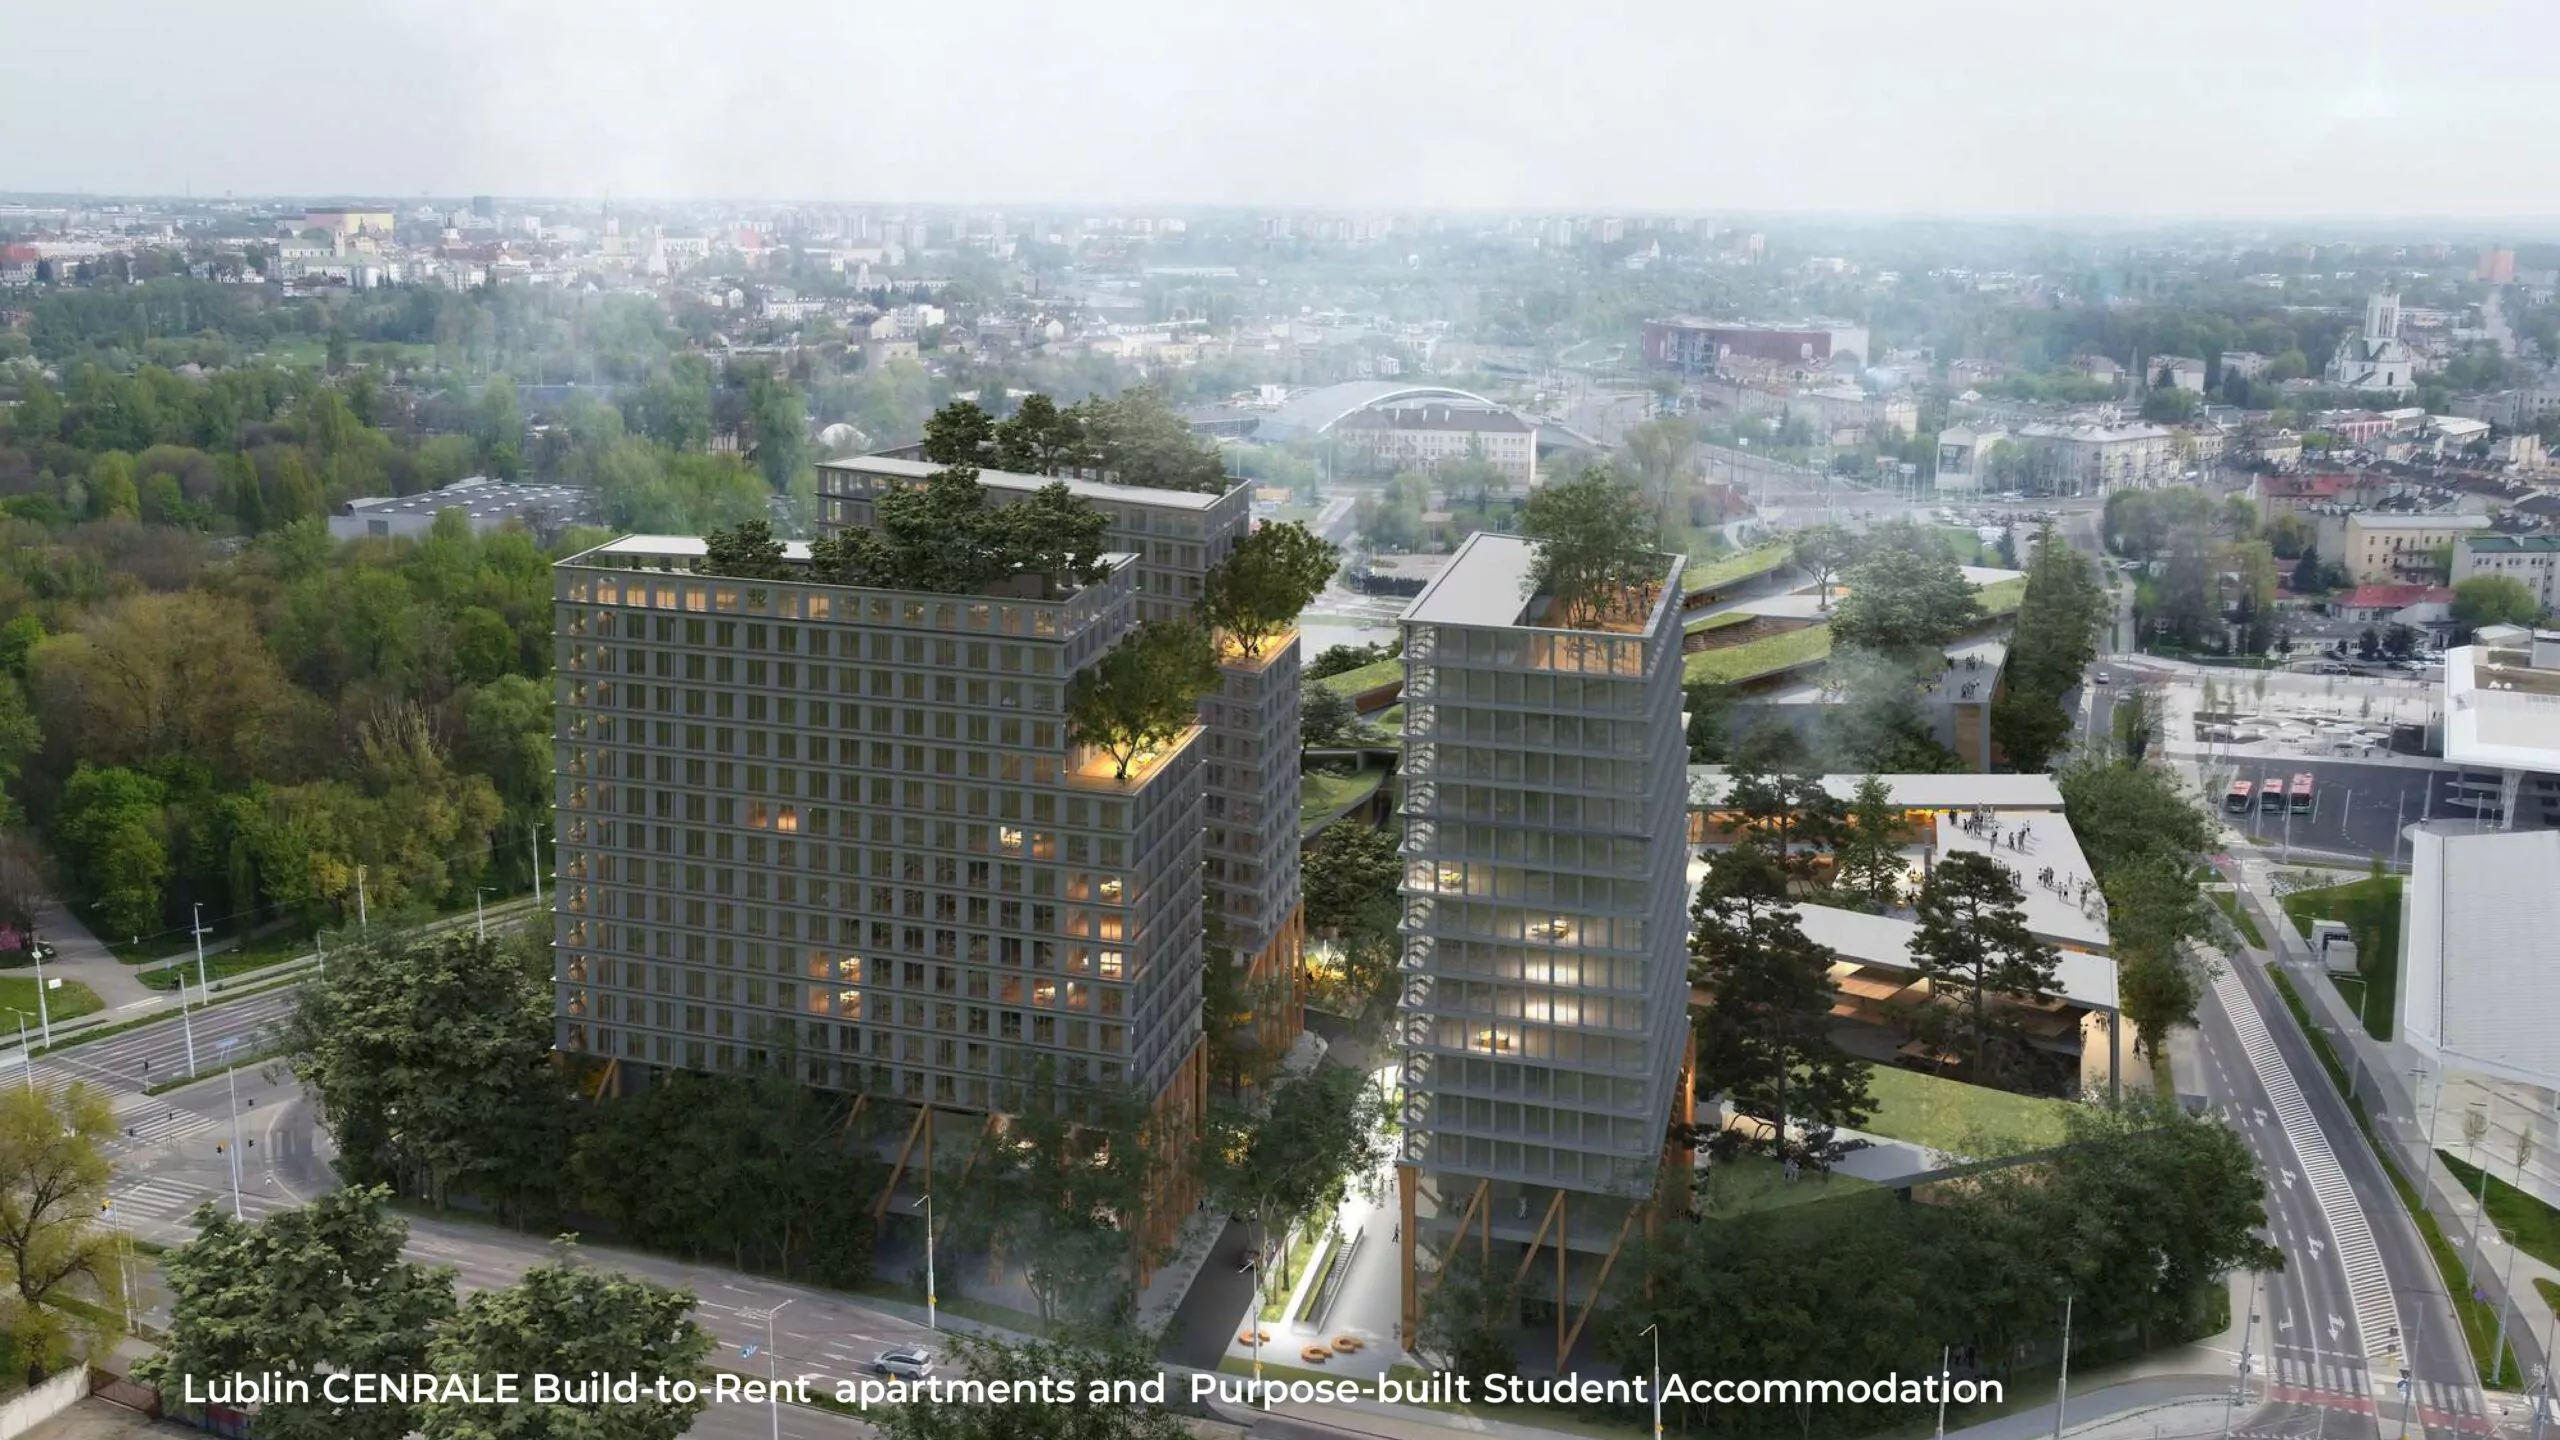
The final functional mix for this stage will be adjusted to meet the city’s market and demographic needs at the time.
The Lublin CENTRALE project is based on an analysis of Lublin’s potential as a primary hub for Eastern Poland. Key factors supporting a development of this scale include:
- Human Capital: The annual presence of nearly 60,000 students and a high percentage of residents under the age of 40 (52%).
- Market Stability: Record-low unemployment (4.9%) driving demand for new jobs and high-quality residential infrastructure.
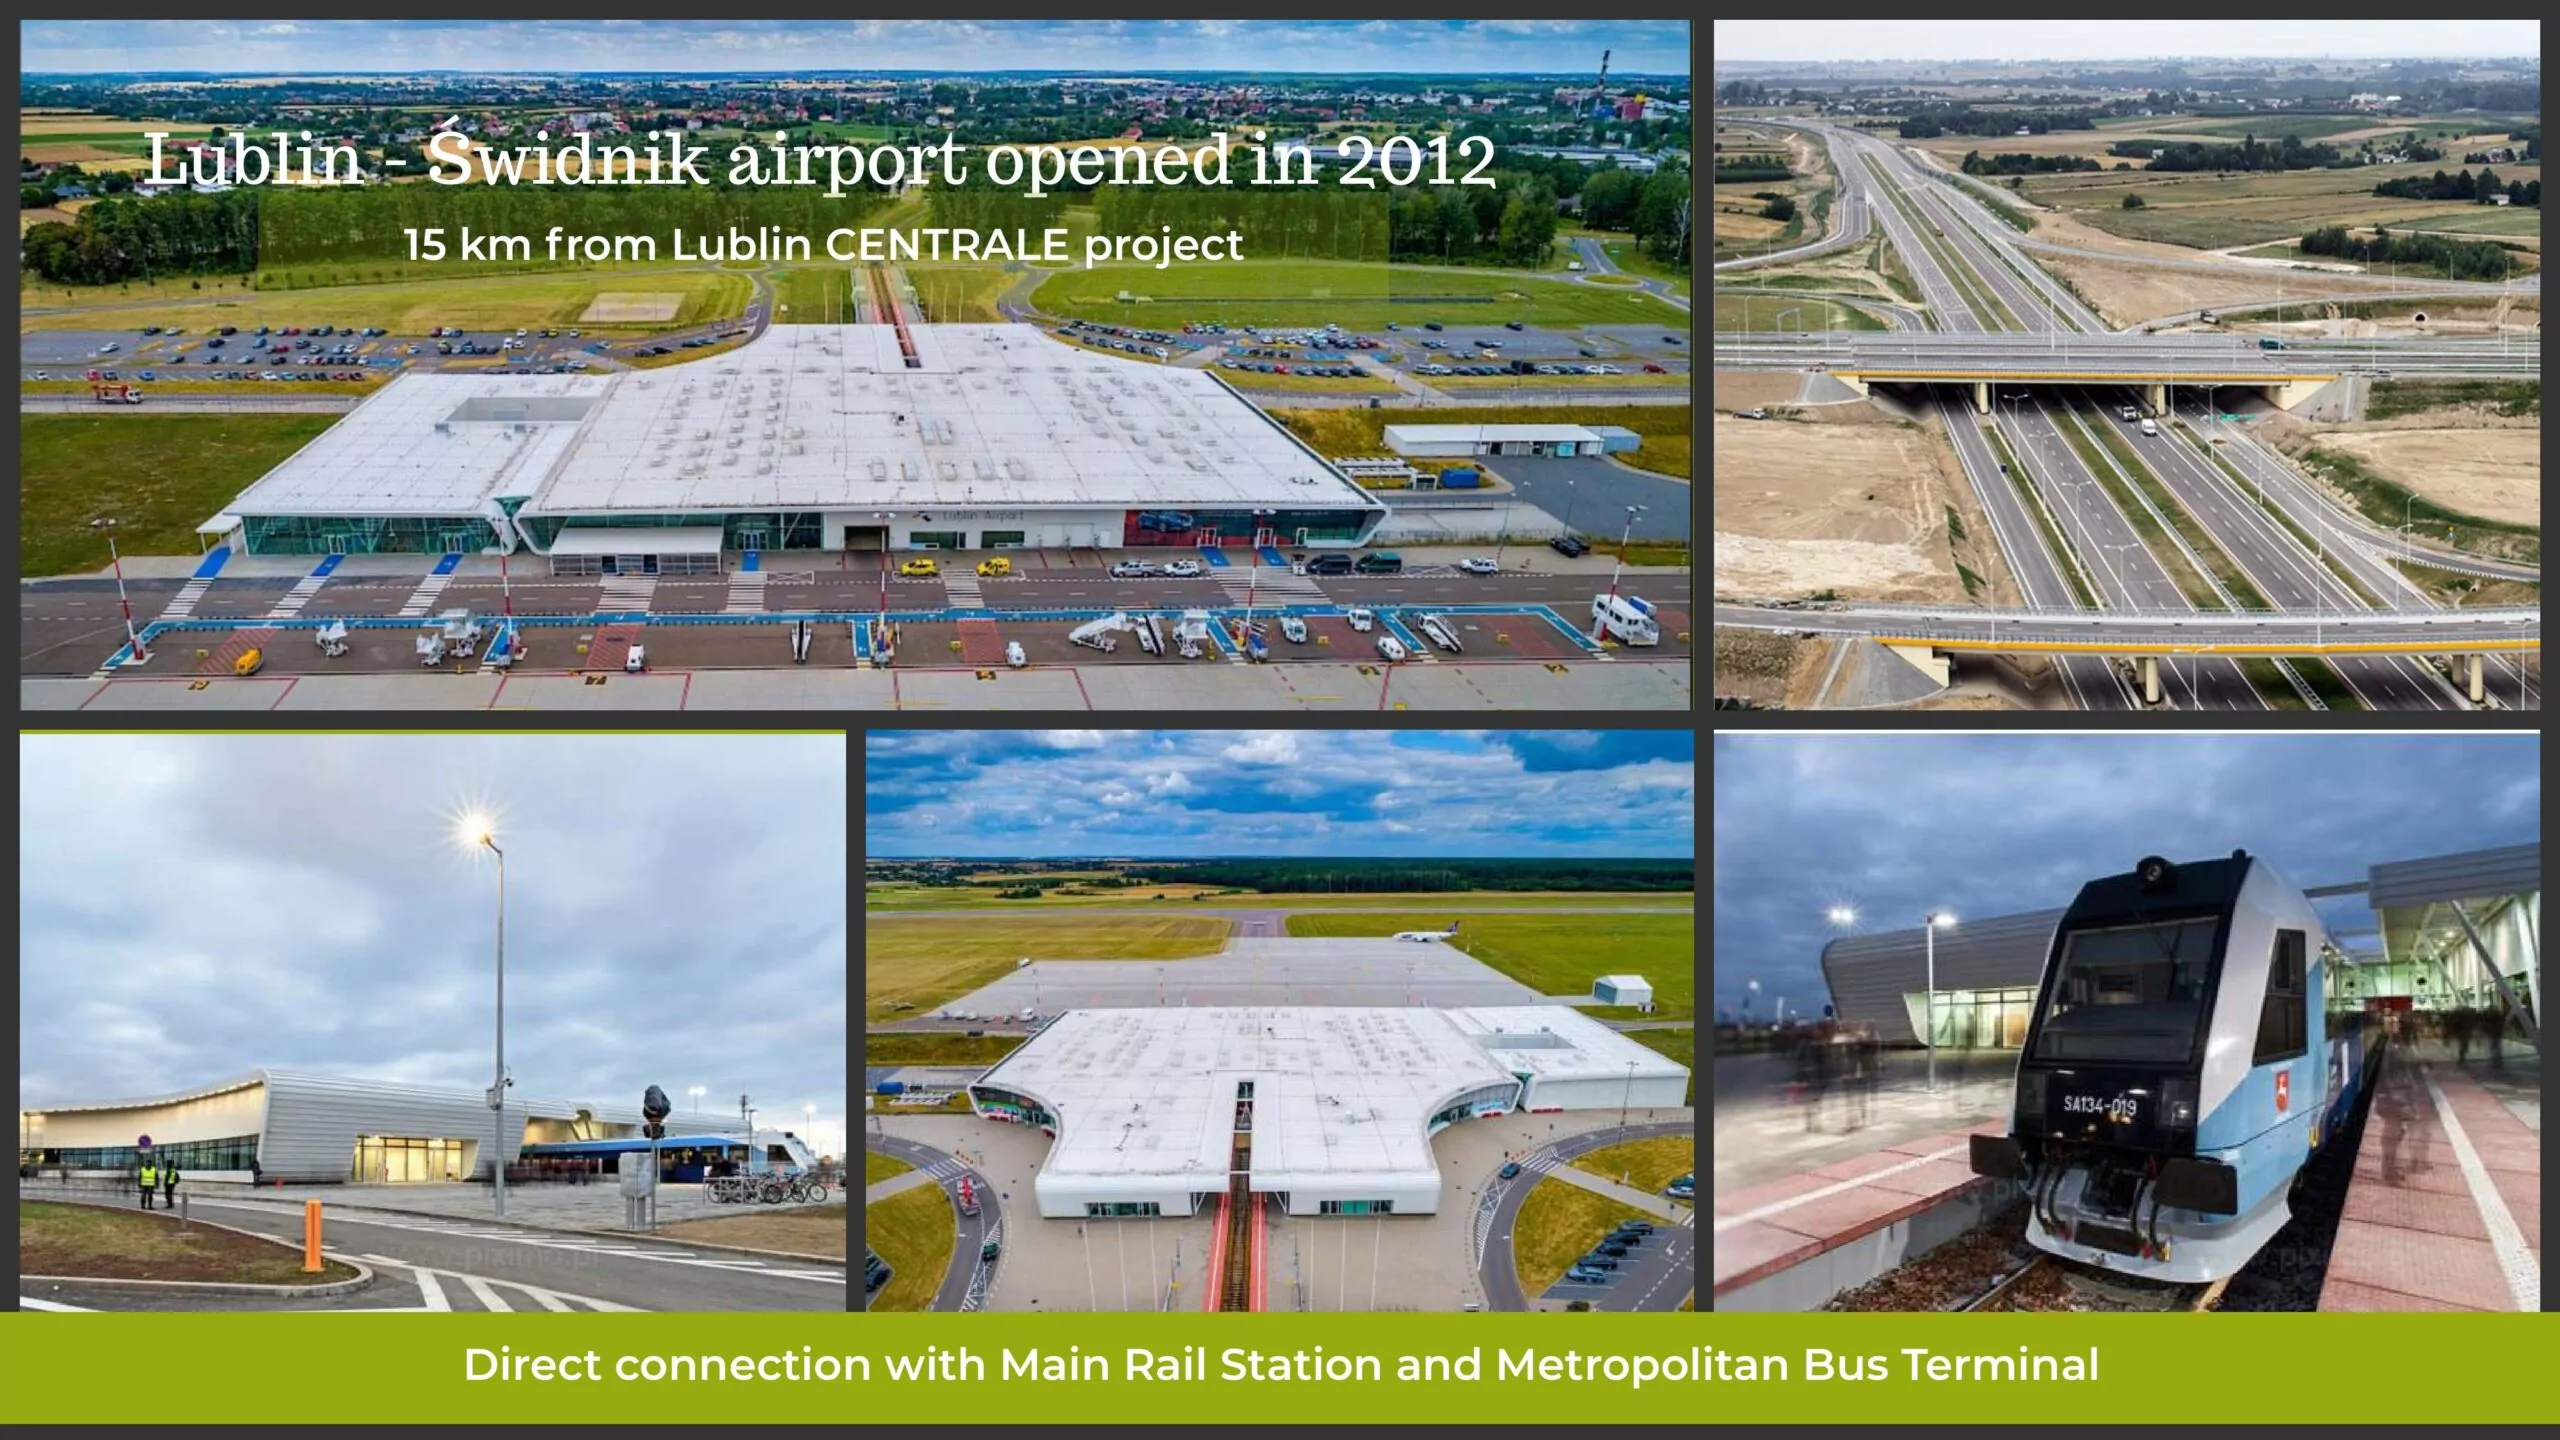
- Integrated Connectivity: Direct links to the main railway station, the airport rail link, and the municipal public transport network.
About the Investor

The project is being developed by Gray International, which has over 30 years of experience in the real estate market. Headquartered in Warsaw and with origins in Paris, the company has operated in Poland since 2003, with a track record of projects exceeding €800 million in value.
In Lublin, Gray International is best known for the Atrium Felicity shopping center (75,000 sqm). Since 2005, the firm has been an active participant in local investment processes, engaging in both commercial projects and architectural competitions (including honors for the Center for the Meeting of Cultures and the Lublin Conference Center).
For technical inquiries or more information regarding the project, please contact: [email protected]